Architectural Series

PRECISION PRECAST.

Experience our signature 3D architectural wall panels. Raw high-density concrete matrices engineered to sculpt light, shadow, and acoustic depth.

SCROLL TO INSPECT 3D GEOMETRY & INSTALLATION
HIGH DENSITY✦ ARCHITECTURAL GRADE✦ WEATHER RESISTANT✦ PRECISION ENGINEERED✦
ACOUSTIC DIFFUSION✦ ZERO SHIFTING✦ MONOLITHIC STRENGTH✦ SEAMLESS INTERLOCK✦
Stage 01 // Isolated Cast Detail

Monolithic
Surface Precision.

Each Marbocon 3D wall panel begins as an isolated, high-density precast unit. Custom-molded surfaces eliminate surface voids while preserving razor-sharp geometric ridges.

PLATE: WP-25 MATRIX: HIGH-DENSITY PRECAST
Stage 02 // Depth & Perspective

Multi-Plane
Relief Geometry.

As the viewing angle shifts, the panel’s mathematical relief depth carves dynamic shadow vectors and diffuses ambient sound waves across multiple architectural planes.

PROFILE: MULTI-AXIS RELIEF FUNCTION: ACOUSTIC & SOLAR DIFFUSION
Stage 03 // Installed Architectural Context

From Single Unit to
Repeating Facade.

Precision edge tolerances allow isolated panels to interlock into continuous, full-scale interior feature walls and exterior architectural elevations without jarring breaks.

APPLICATION: FEATURE WALLS & FACADES ALIGNMENT: MODULAR INTERLOCK
Stage 04 // Material & Tectonic Detail

Engineered for
Permanent Endurance.

Inspect the dense concrete grain and refined edge chamfers up close. Built to withstand weather extremes while maintaining architectural character indoors or outdoors.

FINISH: ARCHITECTURAL RAW & SEALED DURABILITY: ALL-WEATHER GRADE
Stage 05 // Project Specification

Specify Marbocon
For Your Elevation.

Ready to integrate 3D precast panels into your architectural drawings or site schedule? Connect directly with our Vadodara engineering desk for samples and scheduling.

Enquire About This Series → Browse All 44 Designs
CAD ELEVATION // WP-SERIES SCALE 1:10
Isolated 3D Concrete Wall Panel WP-25
RELIEF DEPTH // 3D CAST
MODULAR INTERLOCK EDGE
Installed Architectural Wall Composition
ARCHITECTURAL APPLICATION // CONTINUOUS WALL MATRIX
Macro Close-Up of Precast Concrete Texture
MACRO SURFACE INSPECTION // 4X DETAIL ZERO SURFACE VOIDS
Interactive 3D Light & Perspective Physics

Sculpted by
Solar Azimuth.

Flat walls reflect light uniformly; 3D pre-cast geometry captures it. Drag the solar azimuth slider or move your finger across the 3D monolith to inspect how our panels cast dynamic architectural shadows throughout the day.

SOLAR INCIDENCE ANGLE 135° AZIMUTH
Select Relief:
Interactive 3D Concrete Panel
RELIEF VECTOR: [26PX, -26PX] TAP TO EXPAND ↗
Spatial Corridor

The Monolith Archive

SELECTED ARCHITECTURAL PLATES // TAP ANY SLAB TO INSPECT

Wall Panel 25
PLATE // WP-25 SPECIFY ↗
Wall Panel 26
PLATE // WP-26 SPECIFY ↗
Wall Panel 27
PLATE // WP-27 SPECIFY ↗
Wall Panel 28
PLATE // WP-28 SPECIFY ↗
Wall Panel 29
PLATE // WP-29 SPECIFY ↗
Wall Panel 43
PLATE // WP-43 SPECIFY ↗
ROTATIONAL TOLERANCE // SCROLL OR SWIPE
↘
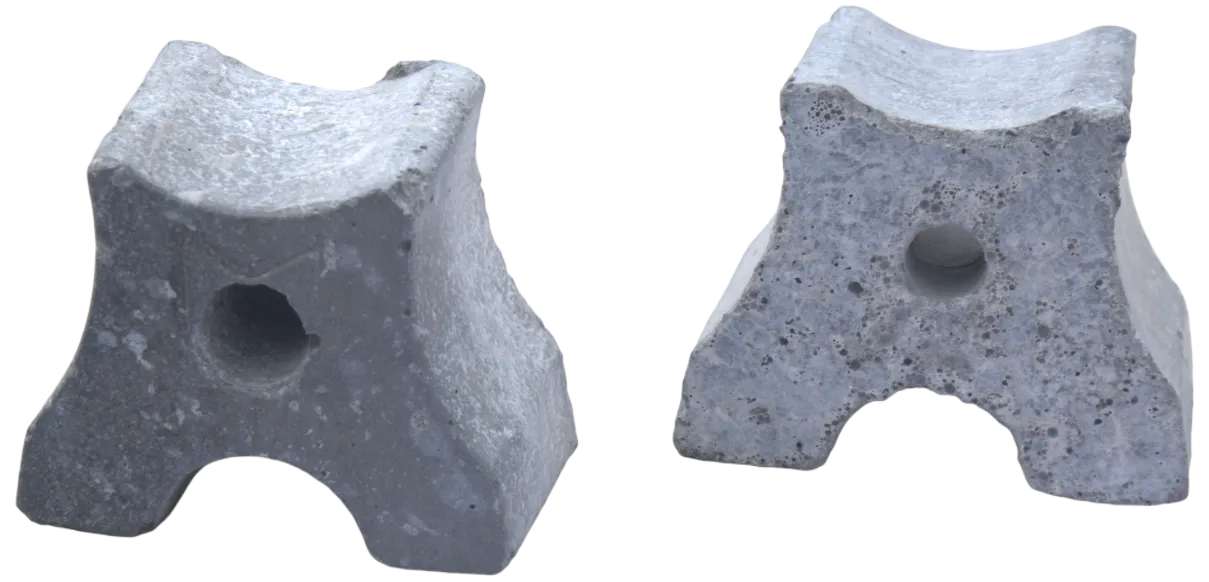
Cover Block
01 / 05
MARBOCON INC. // STRUCTURAL SPACERS

HEAVY-DUTY
COVER BLOCKS

Engineered to feature our seamless rebar integration ensuring zero shifting during pours.

SERIES A — HEAVY DUTY 01
Enquire About This Spacer →
Cover Block Detail
Complete Engineering Matrix

Discover All 13 Configurations

Explore our complete range of precision-engineered cover blocks and circular foundation pile covers.

Open 13-Spec Blueprint Grid → Request Bulk Quotation